
Mahogany
1,200 SQFT, 2 BED, 2 BATH
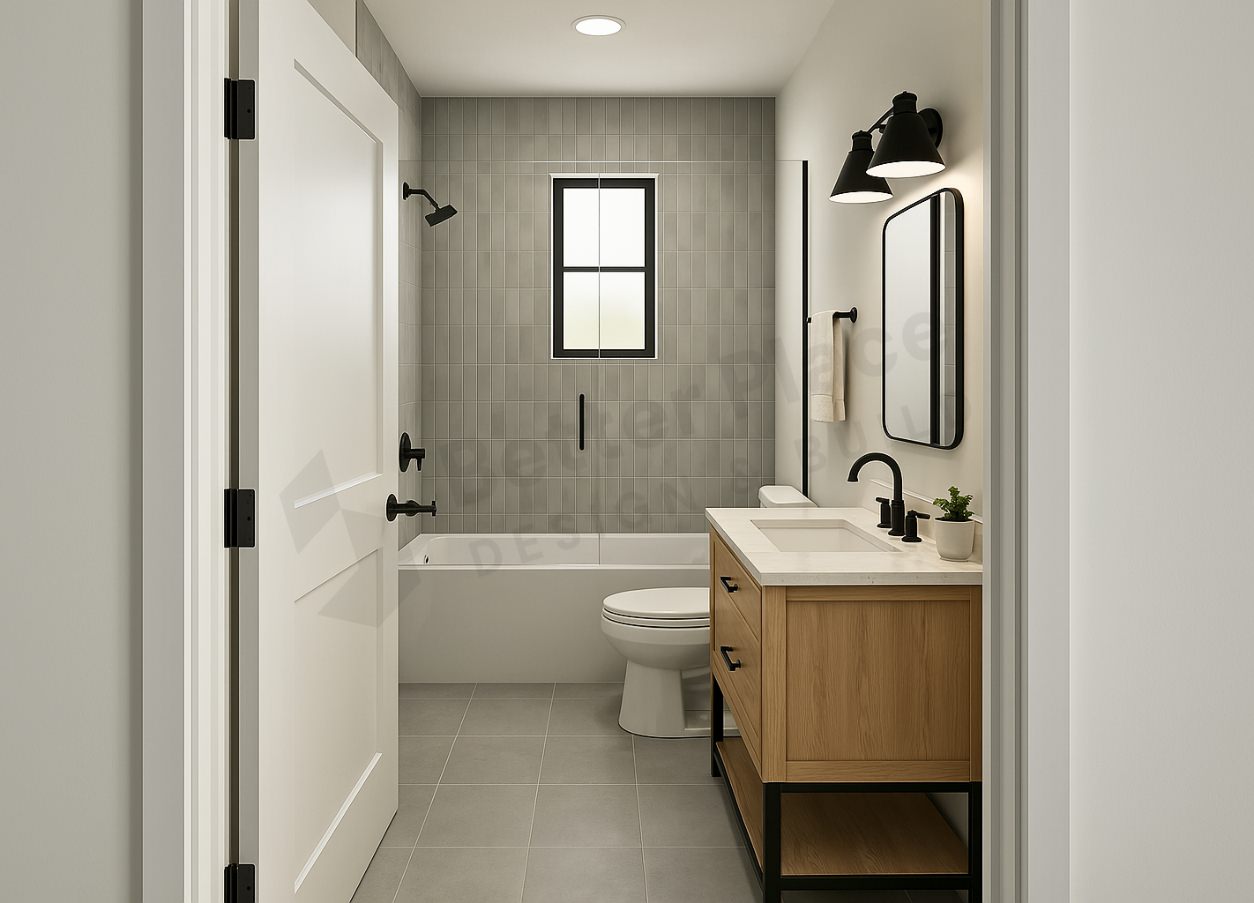
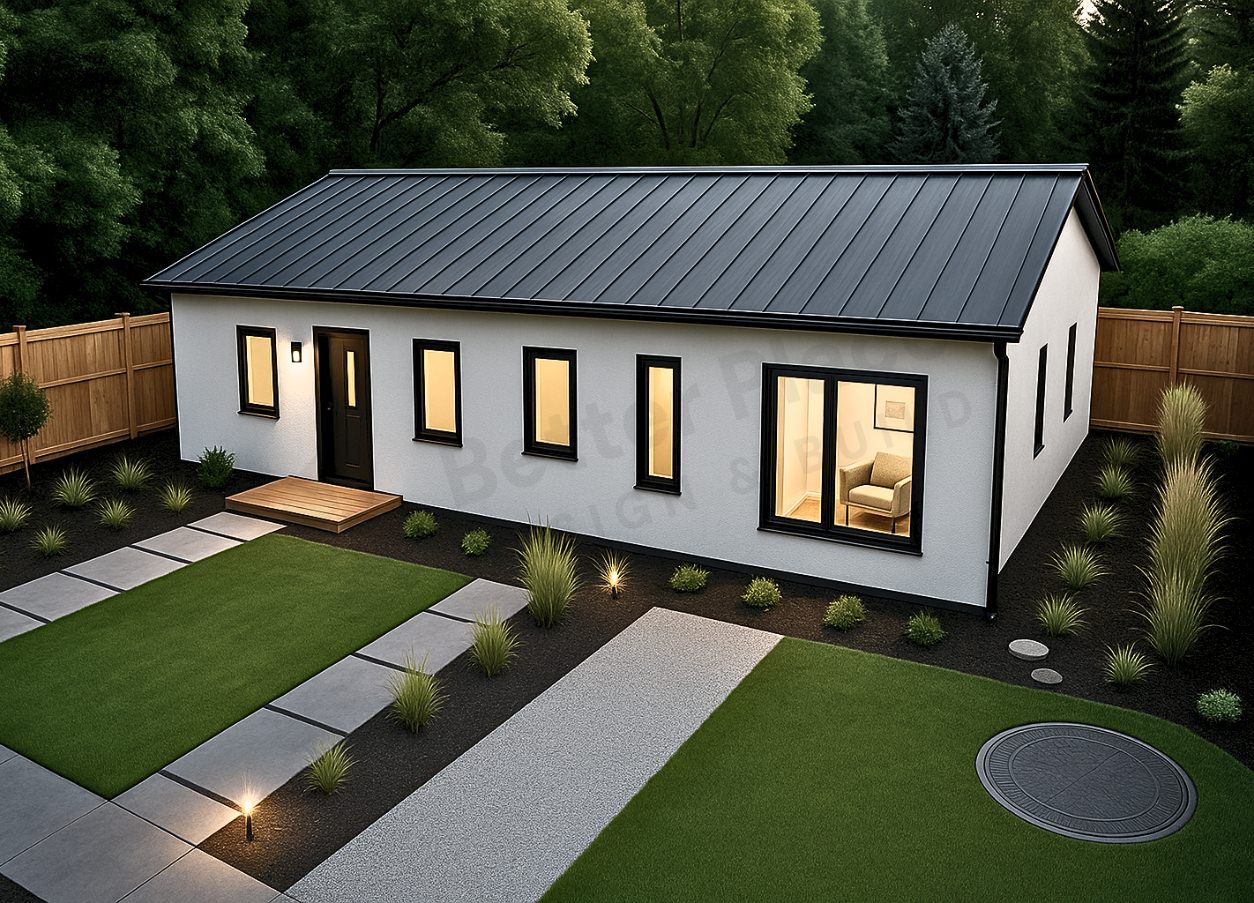

Perspective Floor Plan


Mahogany
1,200 SQFT, 2 BED, 2 BATH
Price Includes:
-
 Design
-
Permit
-
Build
-
Finish Materials

2 Bedrooms

2 Baths

L-Shape

1,200 SQFT

27'-1" x 44'-3 ½"

2 Story
Customize any design to suit your individual needs.
Adjustment options available for your perfect ADU.
In-house designers will adapt any layout to your exact requirements.

Plan Description
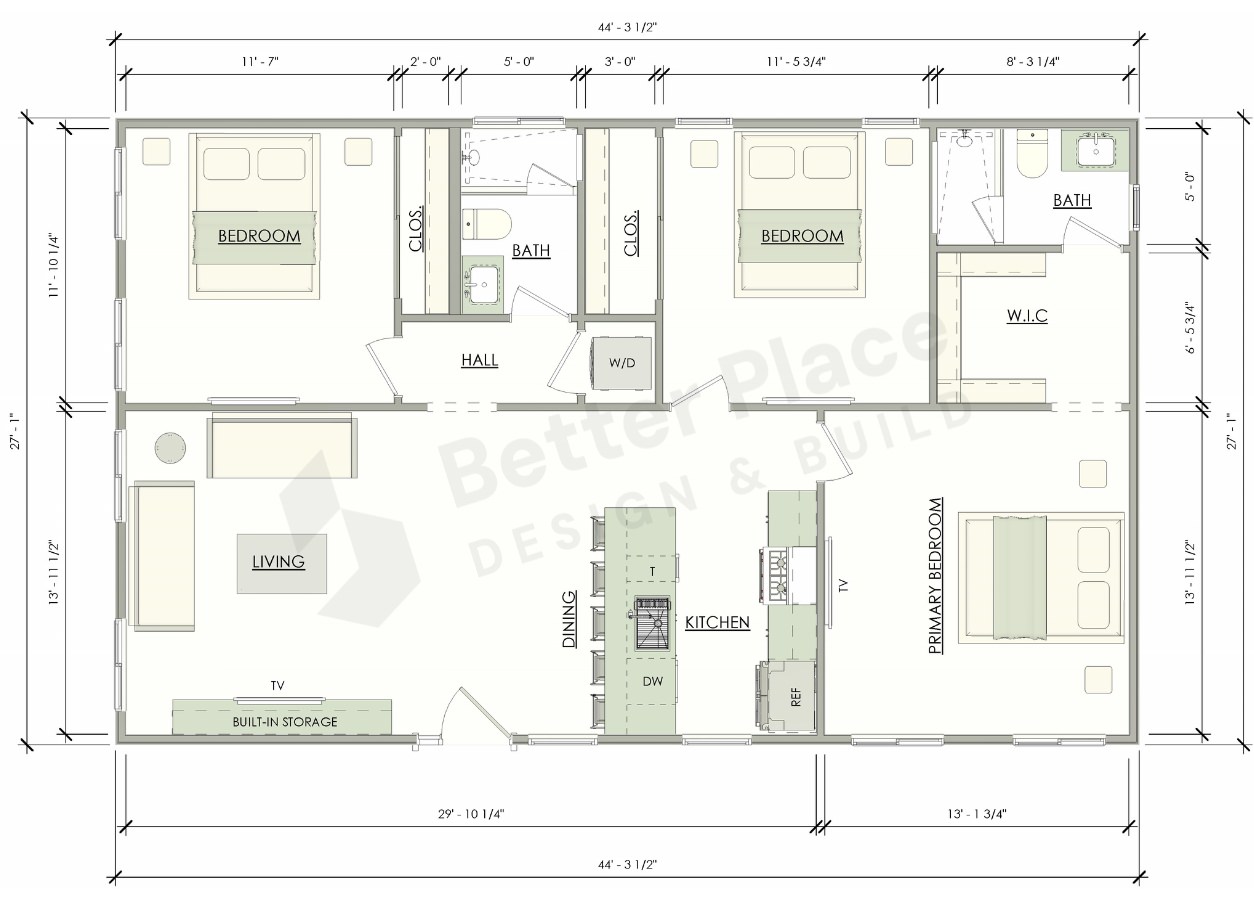
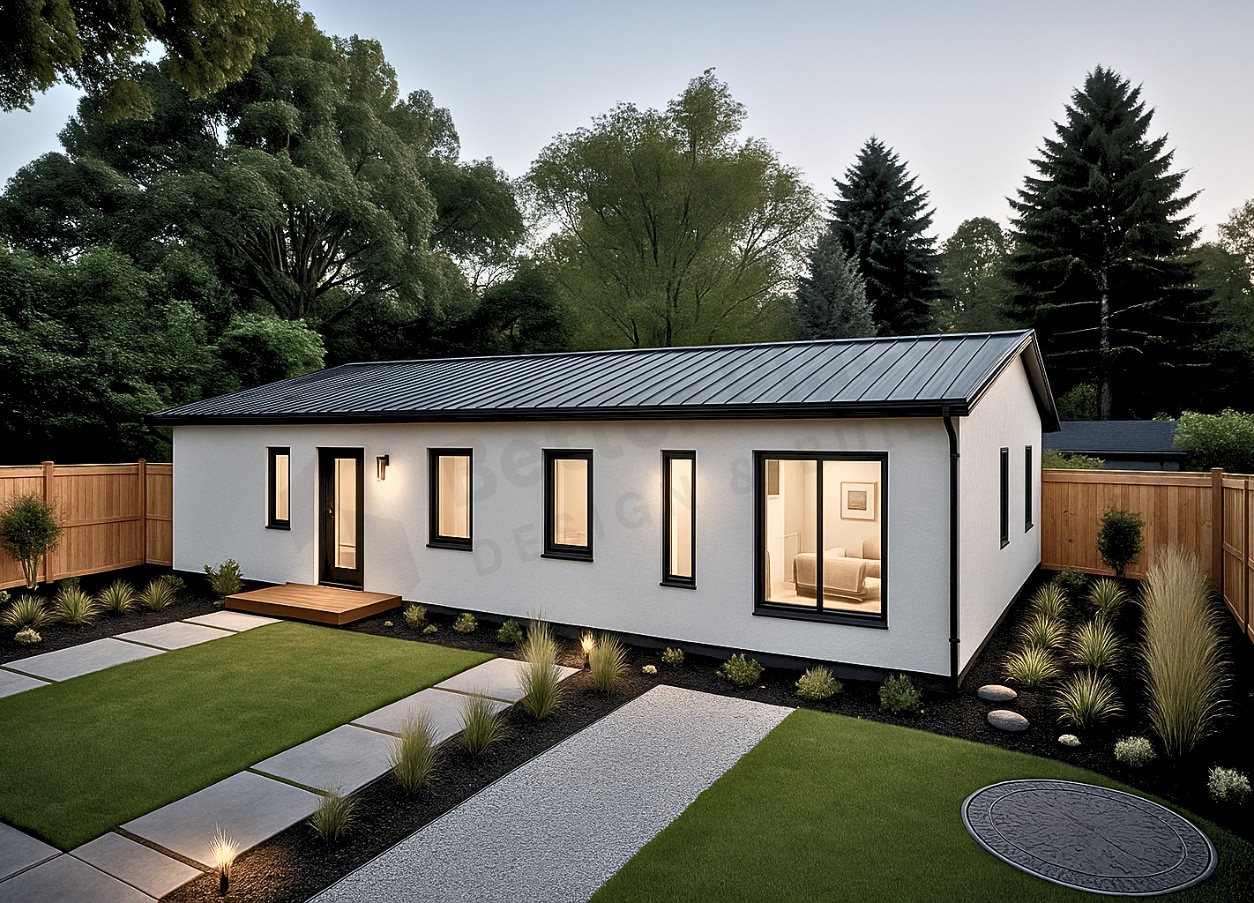
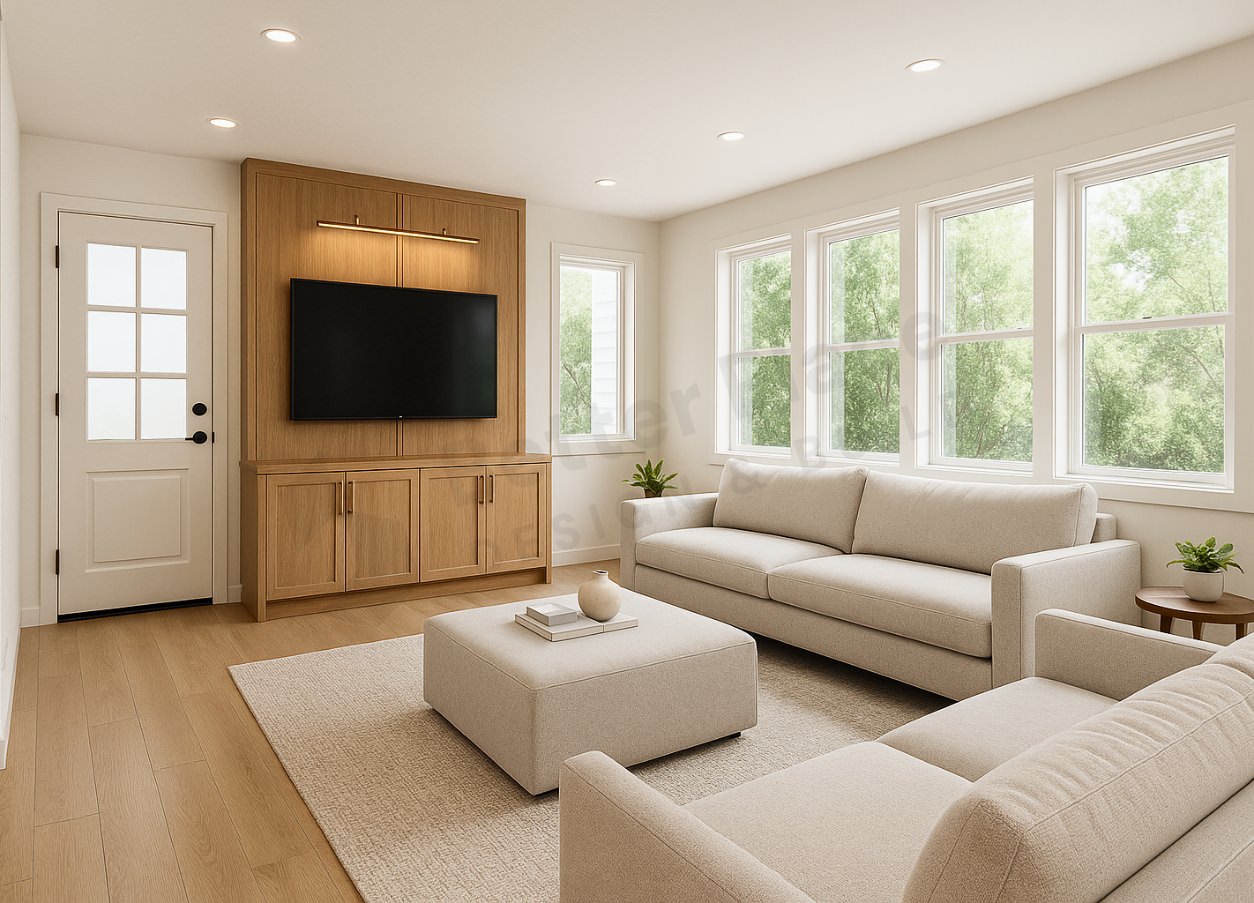
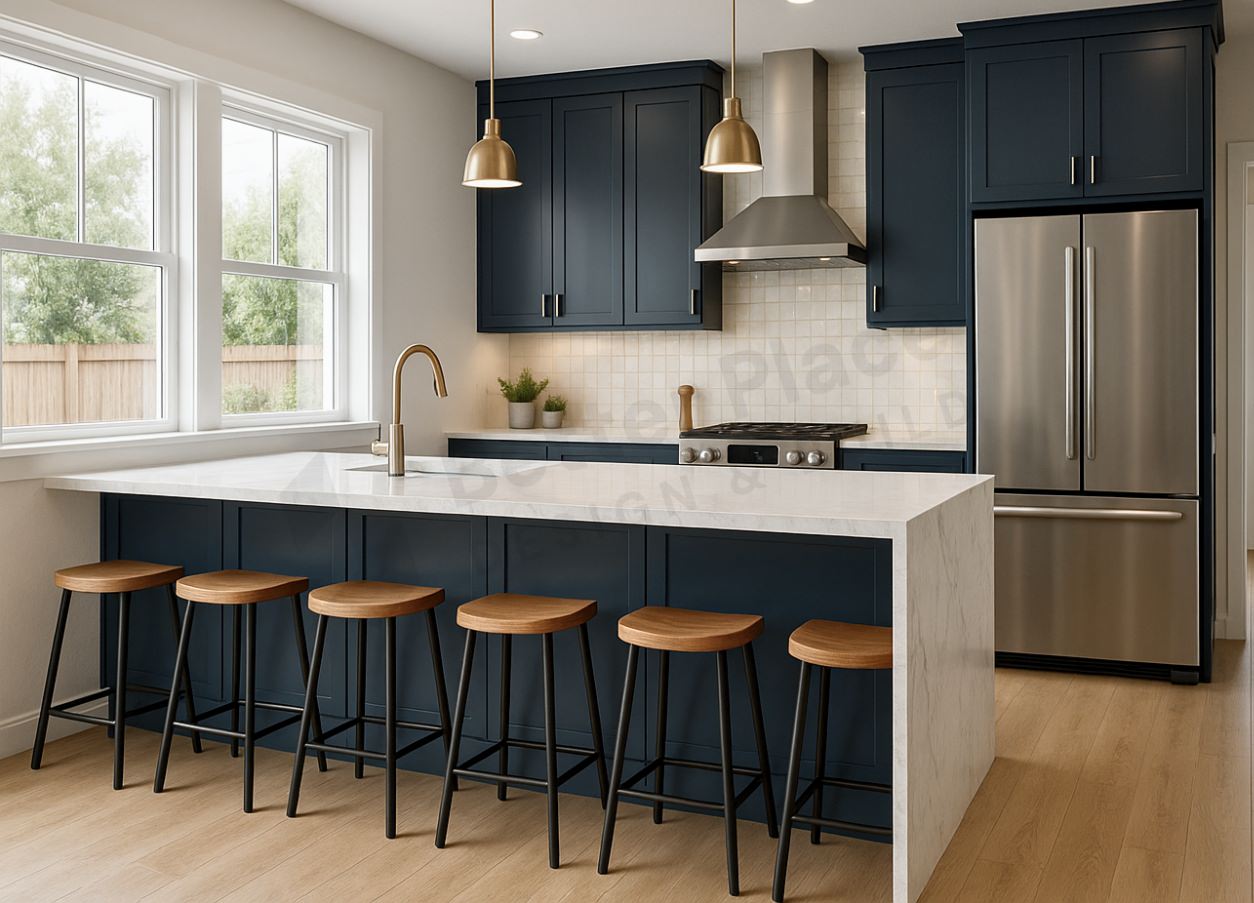
The Mahogany 1200 sq ft ADU floor plan offers the perfect blend of functionality, comfort, and style—making it one of the most spacious and livable, 3 bedroom ADU layouts available in San Diego. With a smartly designed open-concept living area, this layout features seamless transitions between the kitchen, dining, and living spaces, enhanced by a built-in TV/storage wall and a central island that adds both prep space and seating. Each of the three bedrooms is thoughtfully positioned for privacy, with the primary suite featuring a walk-in closet and en-suite bathroom. Ideal for families, multigenerational living, or high-value rental use, this 3 bedroom accessory dwelling unit plan includes a second full bathroom centrally located between the secondary bedrooms, a tucked-away laundry area, and ample storage throughout. At 1,200 sq ft—the maximum allowed size for detached ADUs in many areas—this plan delivers the comfort of a full-sized home with the efficiency and convenience of a compact footprint.