Clients Favorite
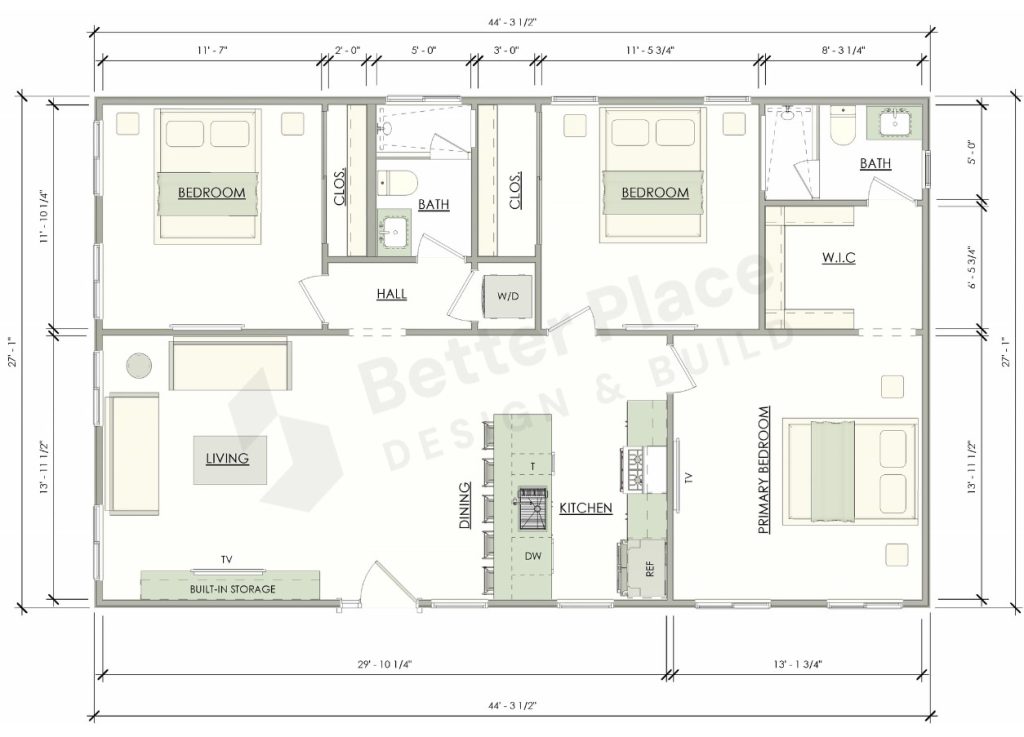

1,192 SQFT

3 Bed

2 Bath

Floor
Plans
Discover the perfect addition to your home with our ADU floor plans, designed to maximize space and comfort for modern living. Each plan is thoughtfully crafted to utilize every inch of space efficiently, creating a seamless blend of functionality and style.
$35,000
$420,000
Clients Favorite
1,192 SQFT
3 Bed
2 Bath
Clients Favorite
1,000 SQFT
3 Bed
2 Bath
Clients Favorite
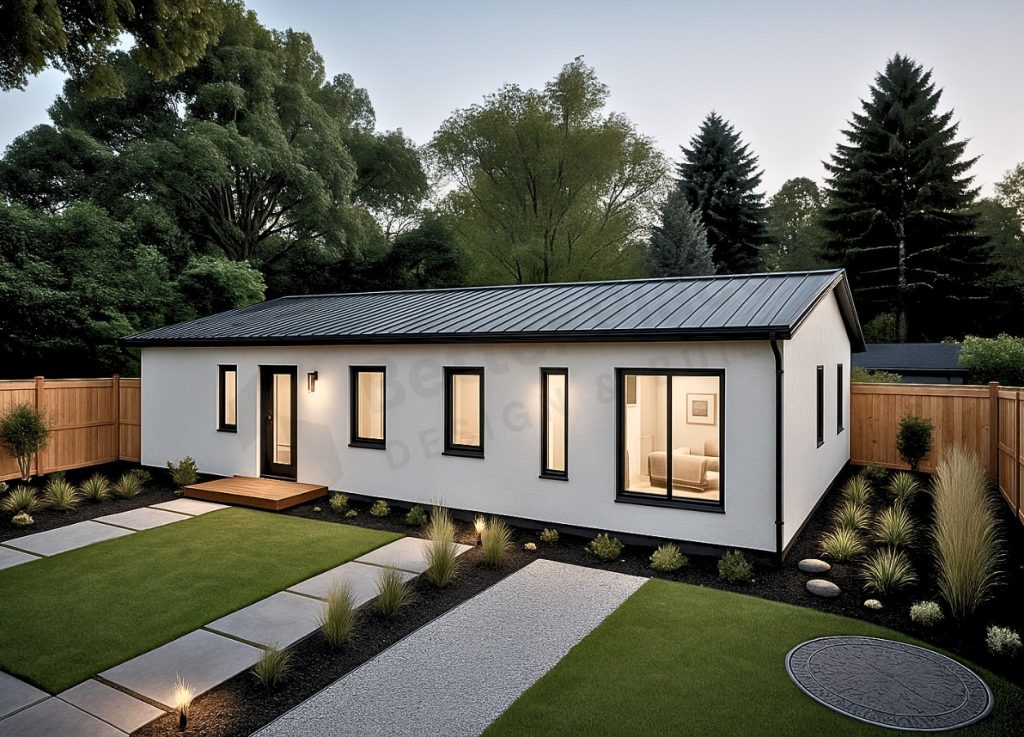
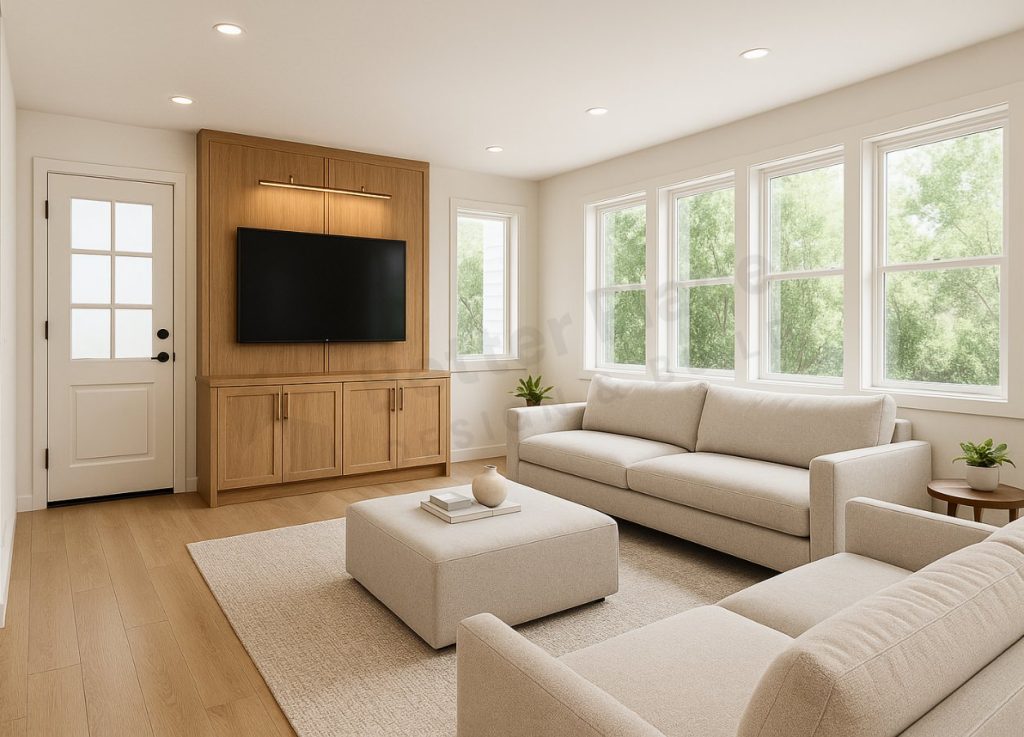
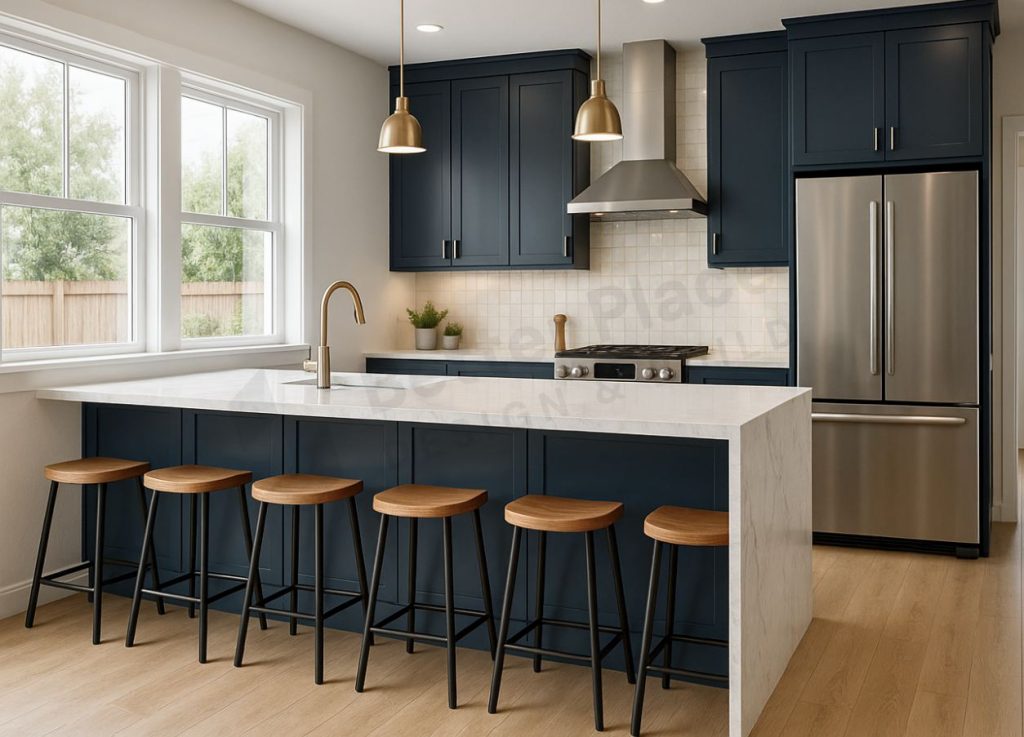
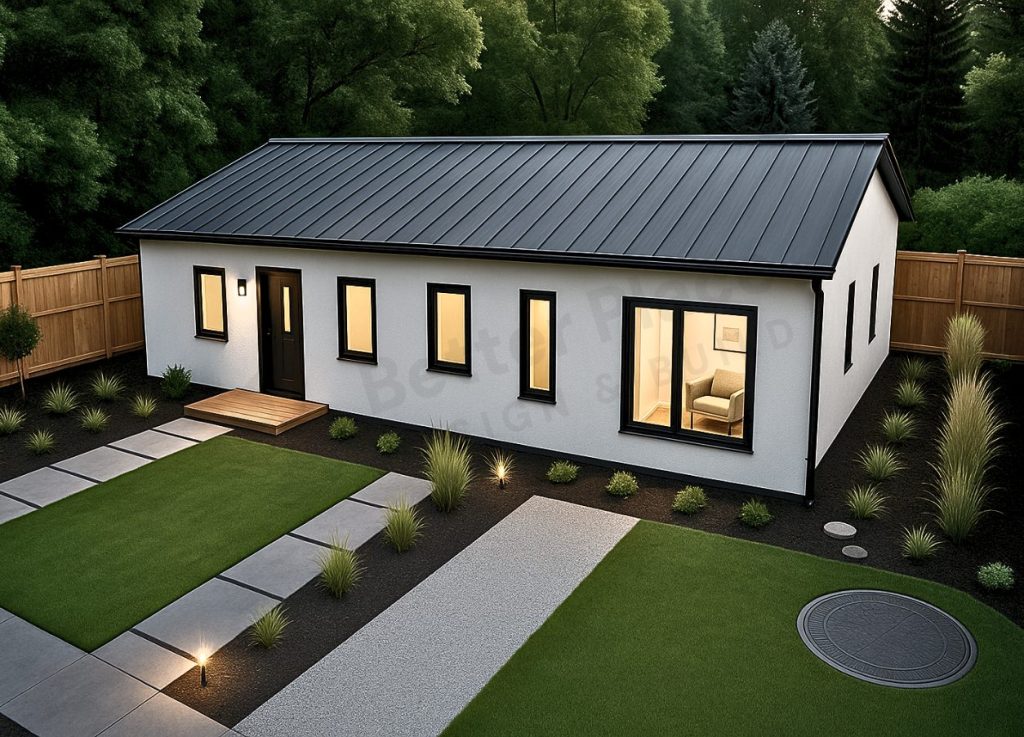
1,200 SQFT
2 Bed
2 Bath
Lorem ipsum dolor sit amet...
Lorem ipsum dolor sit amet...
Lorem ipsum dolor sit amet...
Lorem ipsum dolor sit amet...
ADU Floor Plans
Smart layouts make small ADUs feel bigger and more functional.
Choose between open studios or separate rooms based on your needs.
Design for evolving needs like rentals, workspaces, or family use.
Your property size and local rules define what’s possible.
Balance affordability with essential features and upgrades.
Create a space that enhances daily life and long-term value.

12.0%
Real Estate
Avg. 6-8%
Stocks
Avg. 5-7%
Savings Account
Avg. 2-4%


Sarah
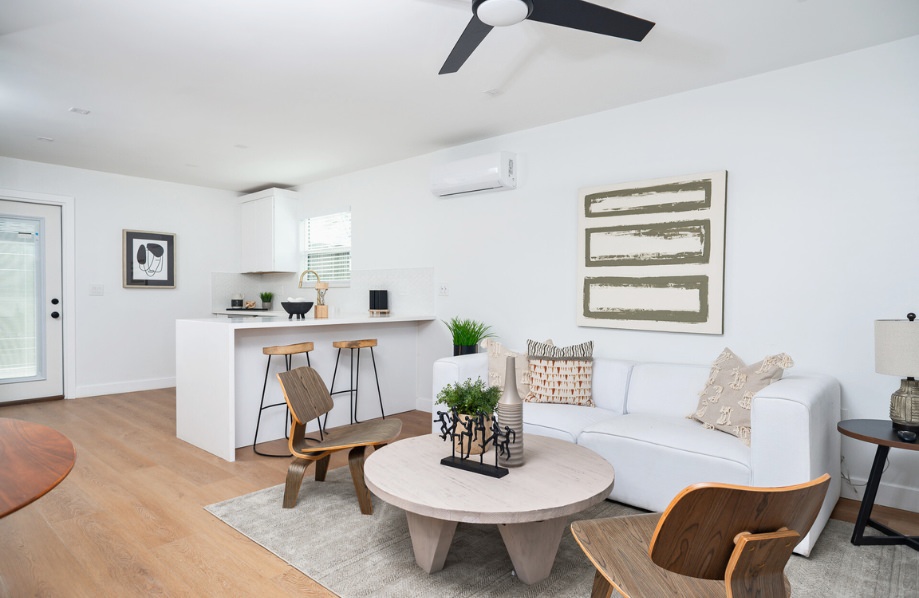
Interior Designer"When designing your ADU floor plan, prioritize open layouts, high ceilings, and compact yet functional kitchens to create a spacious feel, even in smaller footprints. Whether you’re planning your ADU for rentals, guests, or personal enjoyment, choosing durable materials and stylish finishes will ensure your space looks beautiful and stands the test of time. Additionally, incorporating large windows and skylights will maximize natural light, making your ADU feel bright, inviting, and more expansive."

Floating shower bench
Floating shower bench
Floating shower bench
Floating shower bench
Floating shower bench
Floating shower bench
Floating shower bench
Floating shower bench
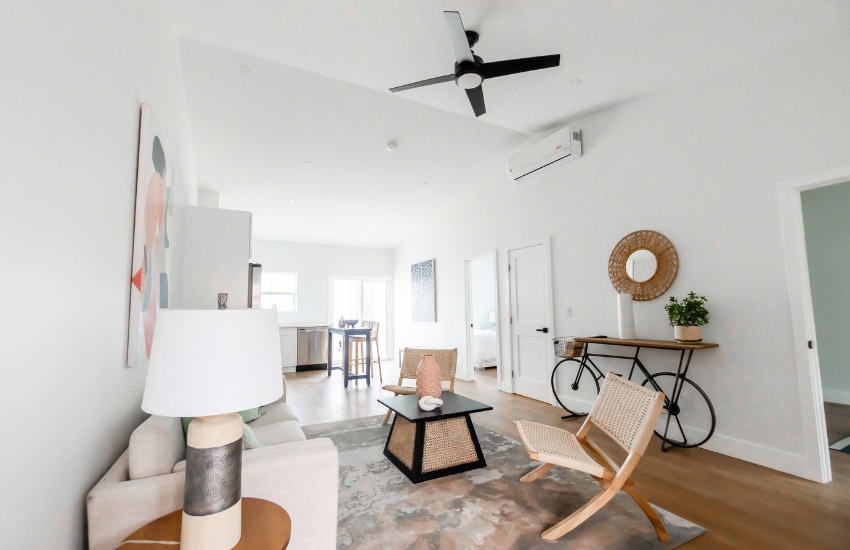
A 500-square-foot, one-bedroom ADU offers a balanced layout with space for in-unit laundry, a dining nook, and a well-equipped kitchen, making it perfect for long-term rentals or full-time living. A 600-square-foot design expands on this with a larger kitchen, full-sized appliances, and a private kitchen, ensuring a self-sufficient and independent living experience. For those seeking even more space, a 750-square-foot layout includes a dedicated dining area, a walk-in closet, and a spacious living room, making it ideal for multigenerational living or extended stays. At the high end, a 1,000-square-foot one-bedroom ADU feels like a full-sized home, offering a large bedroom with deck, a full kitchen, and space for a home office or additional storage.
1
Connect with our team to share your vision, discuss your goals, budget, property details, and intended use for your ADU.
2
Work closely with our in-house design experts to develop a customized floor plan that suits your lifestyle and complements your property.
3
Review a detailed proposal outlining project timelines, estimated costs, and clear next steps, providing transparency and confidence as you move forward.
4
Once approved, we handle every aspect—including permits, construction, and finishing touches—to effortlessly bring your ADU vision to life.
A 500-square-foot, one-bedroom ADU offers a balanced layout with space for in-unit laundry, a dining nook, and a well-equipped kitchen, making it perfect for long-term rentals or full-time living. A 600-square-foot design expands on this with a larger kitchen, full-sized appliances, and a private kitchen, ensuring a self-sufficient and independent living experience. For those seeking even more space, a 750-square-foot layout includes a dedicated dining area, a walk-in closet, and a spacious living room, making it ideal for multigenerational living or extended stays. At the high end, a 1,000-square-foot one-bedroom ADU feels like a full-sized home, offering a large bedroom with deck, a full kitchen, and space for a home office or additional storage.